
Prefab & Steel Buildings
Steel Office Building
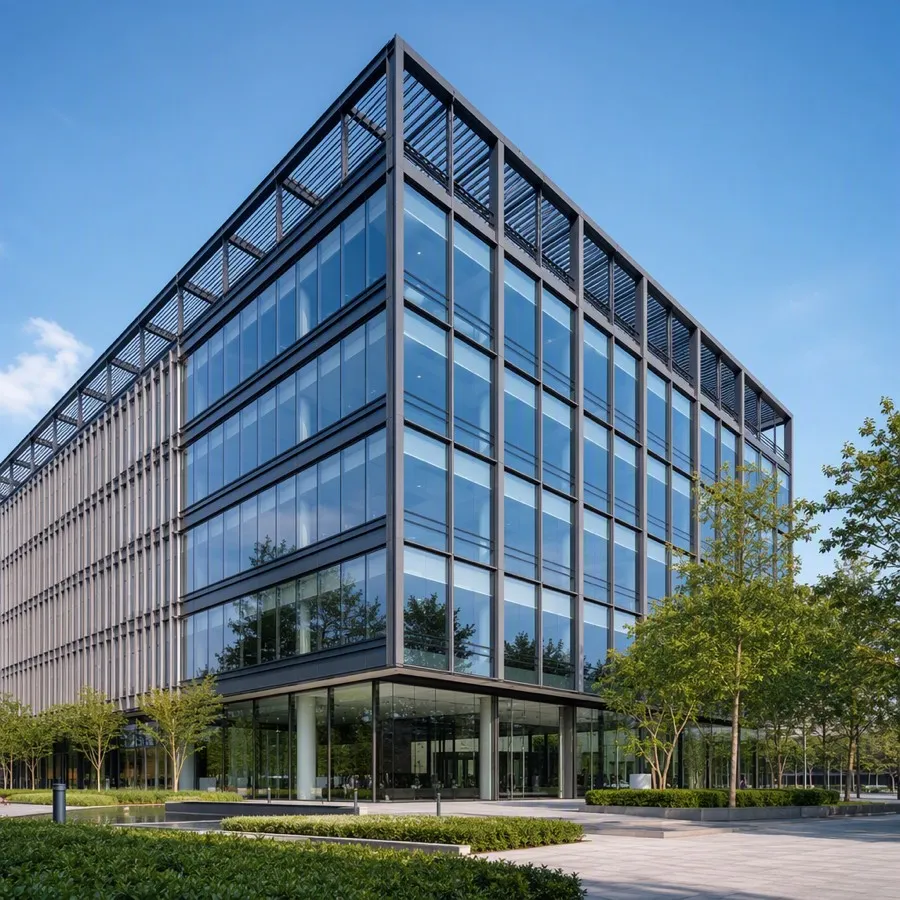
Steel office building: a multi-storey steel frame with composite floors and glass curtain wall, giving flexible open-plan interiors and faster erection than concrete. OCALWA supplies at container scale.
Flexible offices, built faster
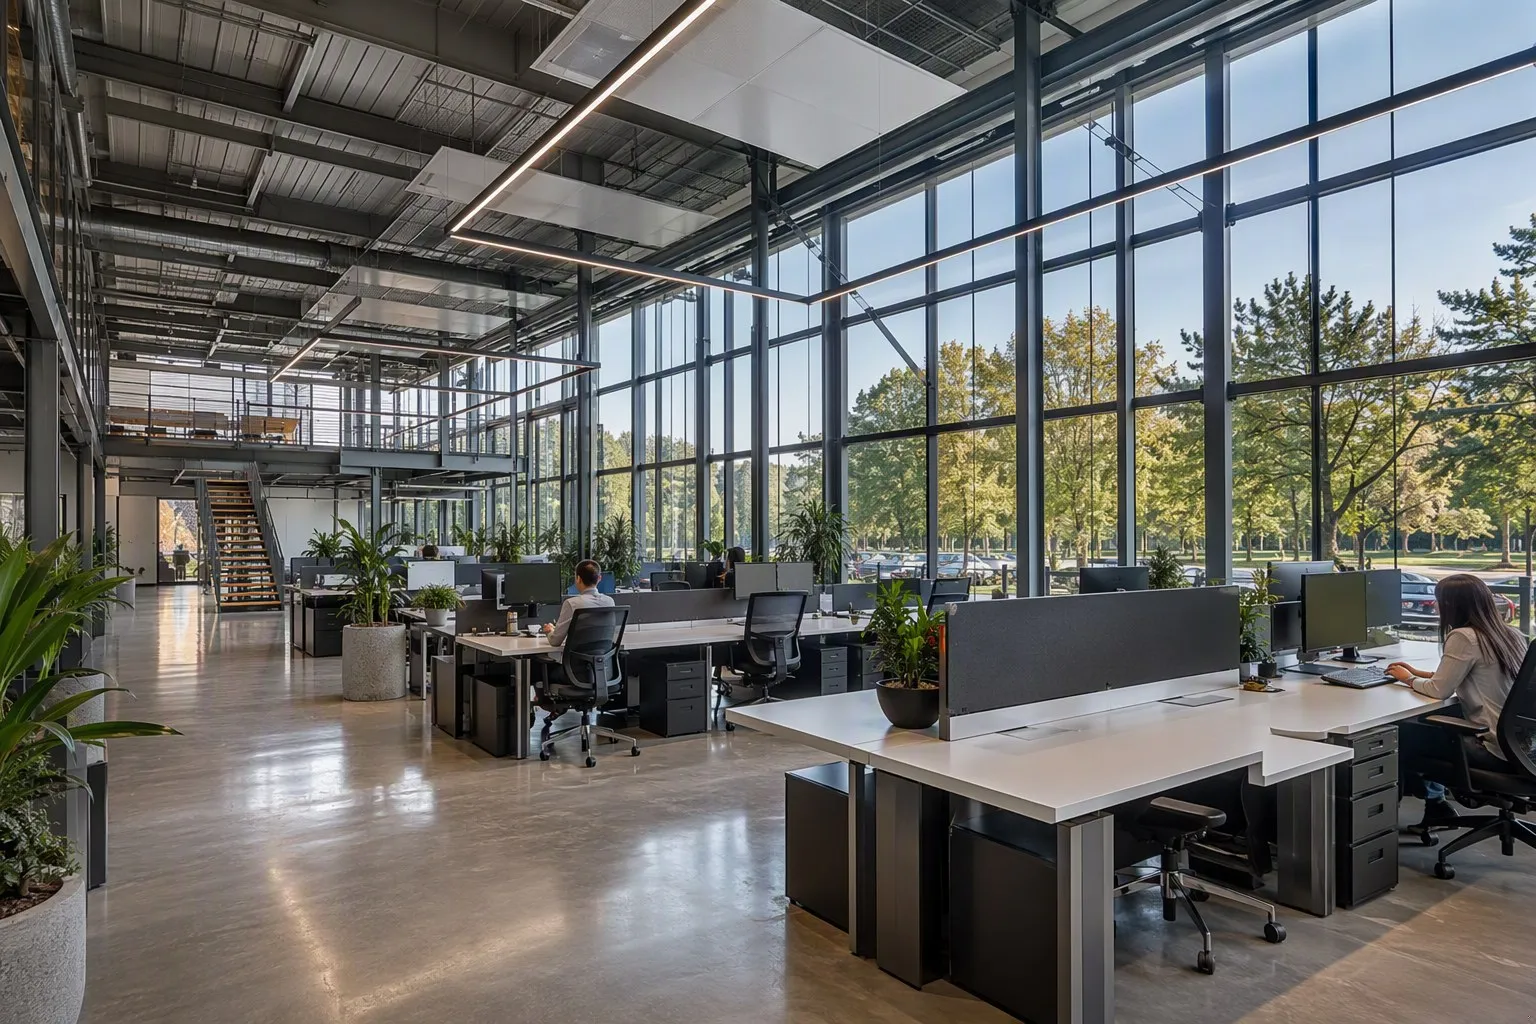
A steel frame with composite steel-concrete floors carries large spans, so office floors are open and easy to fit out or reconfigure. Glass curtain walls bring in light and give a professional look.
Steel construction runs faster and lighter than reinforced concrete, so a headquarters, office block or mixed-use building is finished sooner, all engineered to local seismic and wind codes.
Key features
Specifications
| Frame | Multi-storey steel |
|---|---|
| Floors | Composite steel-concrete |
| Facade | Glass curtain wall |
| Interior | Open-plan · flexible |
| Speed | Faster than RC |
| Design | To seismic & wind codes |
| Colour | Custom (made to order) |
| Use | Offices · HQ · mixed-use |
Technical data
| Item | Specification | Standard / option |
|---|---|---|
| Frame | Multi-storey steel | Moment / braced |
| Floors | Composite steel-concrete | Metal deck |
| Facade | Glass curtain wall | Low-E option |
| Fire | Intumescent / board | To rating |
| Seismic | Ductile steel frame | Per local code |
| Design life | Structure | ≥ 50 years |
Finishes & options
Frame steel grade, panel type, insulation, cladding colour and layout are all made to order for your project and climate. Send us your use, size and location and we will engineer the right specification.
Why choose a steel office building
Flexible interiors
Long spans and few columns let tenants lay out and change offices freely.
Faster completion
Steel erects faster and lighter than concrete, shortening the programme and foundations.
Modern and bright
Curtain walls give daylight and a contemporary corporate image.
Ready to import at container scale?
Frequently asked questions
Yes. Steel frames are ductile and light, performing well in earthquakes when engineered to local seismic codes.
Low and mid-rise office buildings are standard; the exact height is engineered to your programme and local codes.
Steel superstructure erection is typically much faster than reinforced concrete; the exact programme depends on size, floors and finishes.
Yes. We engineer to your local wind, seismic and building codes, pack the structure and panels into full containers from verified factories, and OCALWA manages export documentation, quality control and installation guidance.